PHASE I · BUILDING 1 · GREEN BAY AREA
Premium heated
garage suites.
Six flexible spaces for business, equipment, vehicles and your next big idea. Now pre-leasing near Green Bay.
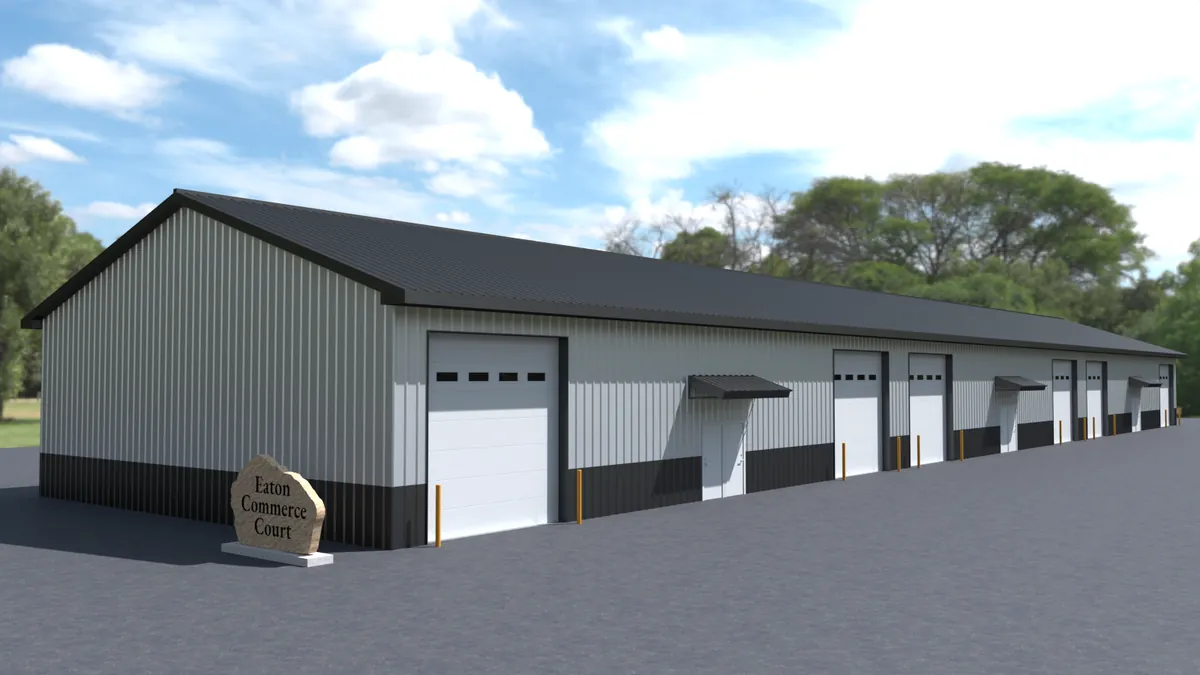 BUILDING 1 · SIX HEATED GARAGE SUITES
NOW PRE-LEASING
Choose your suite.
Hover over a suite to preview its details, or tap a suite on mobile. Then inquire directly.
Simplified leasing illustration based on architectural sheet A2. BATH marks each suite’s private rear-corner restroom; overhead doors are along the front edge. Confirm final dimensions and details with leasing.
AVAILABLE FOR PRE-LEASING
Suite 1
An open, heated garage suite you can make your own. Ask us about potential office and interior wall options.
FLEXIBLE LEASING OPTIONS
Your space. Your vision.
Need a private office, partition walls, or a dedicated workspace? We’re open to discussing tenant-specific improvements so your suite can work for your operation—not the other way around.
Build-outs are considered individually, subject to approval, permitting, costs and negotiated lease terms. Improvements are not included in the advertised base rent.
Discuss your space requirementsCONNECTIVITY PLANNING
Exploring high-speed internet options
We’re exploring high-speed internet options for the building and surrounding property. Planned infrastructure includes a centralized network cabinet and wireless access points.
Service availability, speeds, pricing, and timing have not yet been confirmed. Internet is not included in the advertised base rent.
Base rent starts at $1,600 per month for a standard suite. Tenant improvements may affect pricing and lease terms. All six suites are currently available for pre-leasing. Occupancy is anticipated in December 2026–January 2027, subject to construction completion and approvals. Tours by appointment.
Interested in Phase I?
Find the space that fits your needs.
Tell us how you plan to use your suite. We’re open to discussing interior configurations and tenant-specific improvements.